


Floorplans Designed for Real Life
Encanto Isla’s thoughtfully designed three and four-bedroom townhomes in Orlando, FL, offer a refreshing alternative for renters seeking more room to spread out. Each layout offers flexible multi-level living, ample storage, and private entrances, along with open living areas, modern kitchens featuring quartz countertops and stainless steel appliances, patios or balconies, and dedicated spaces for work, relaxation, and gathering. These townhomes are perfect for a variety of lifestyles, making renting feel intentional, comfortable, and designed around your everyday needs. Discover your ideal home at Encanto Isla—schedule a personal tour to experience our townhomes in person today!
*Advertised rents may reflect net effective pricing with lease incentives applied.

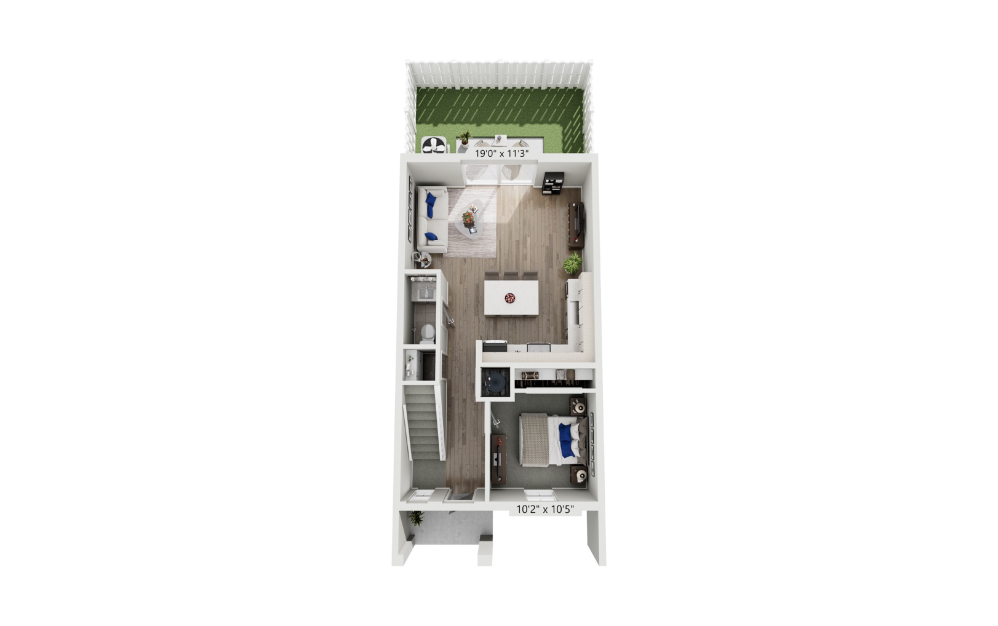
Solar
3 bed2.5 bath1371 sq. ft.
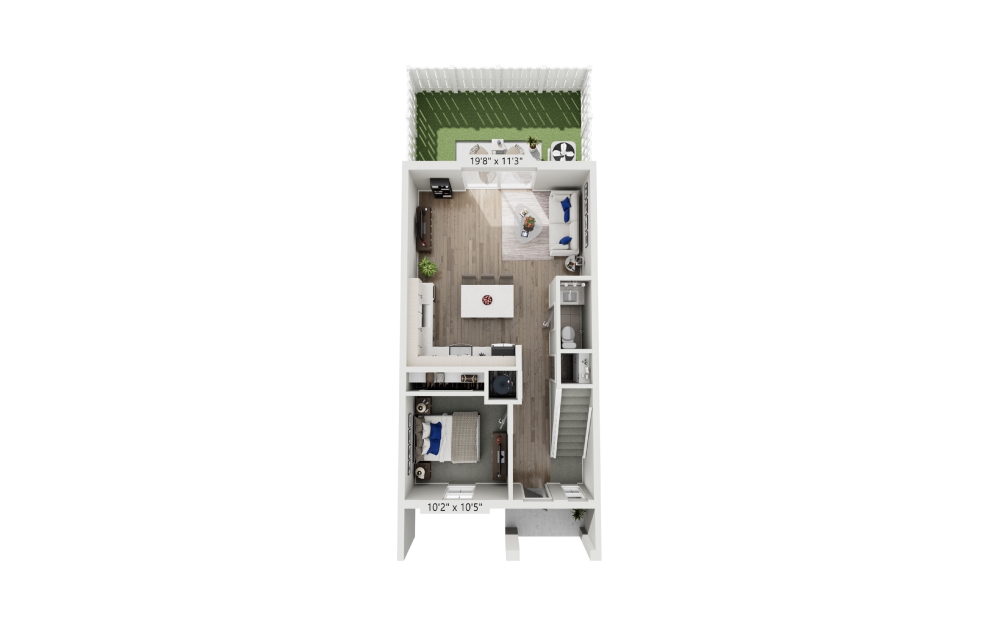
Aurora
3 bed2.5 bath1395 sq. ft.
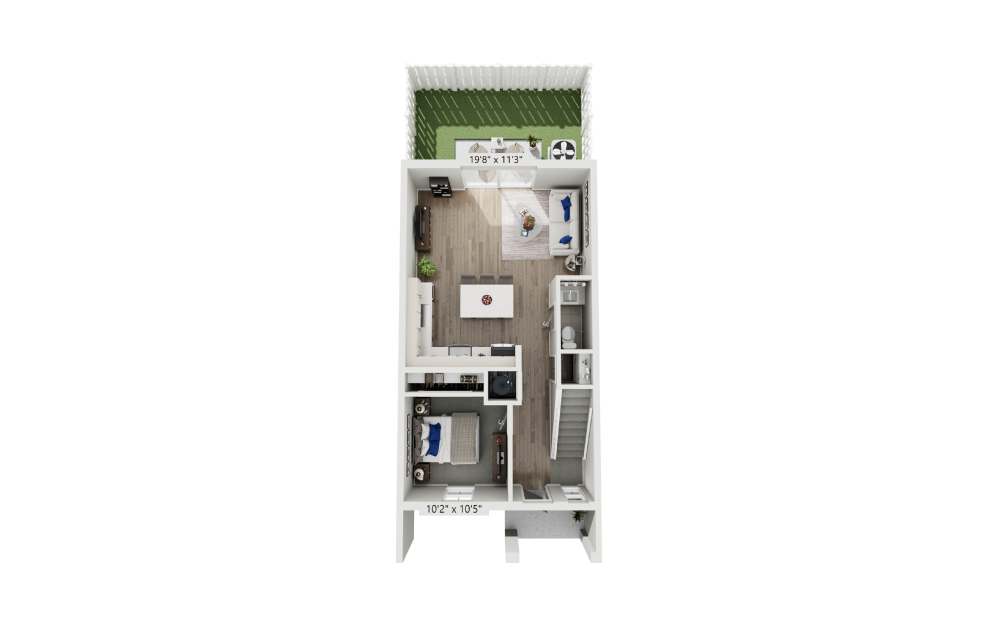
Zenith
3 bed2.5 bath1453 sq. ft.
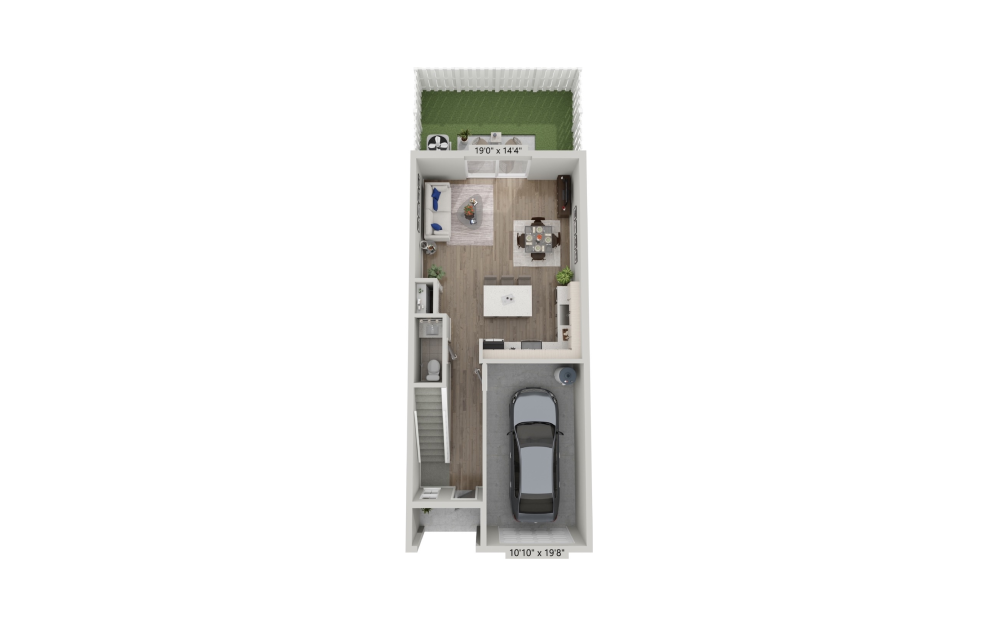
Equinox
3 bed2.5 bath1657 sq. ft.
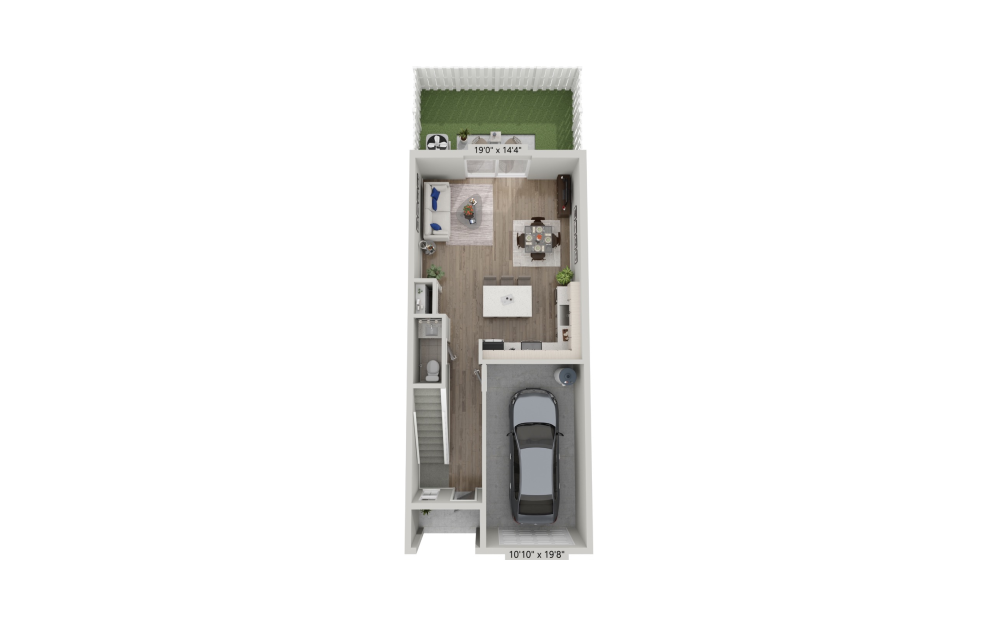
Radiance
3 bed2.5 bath1657 sq. ft.
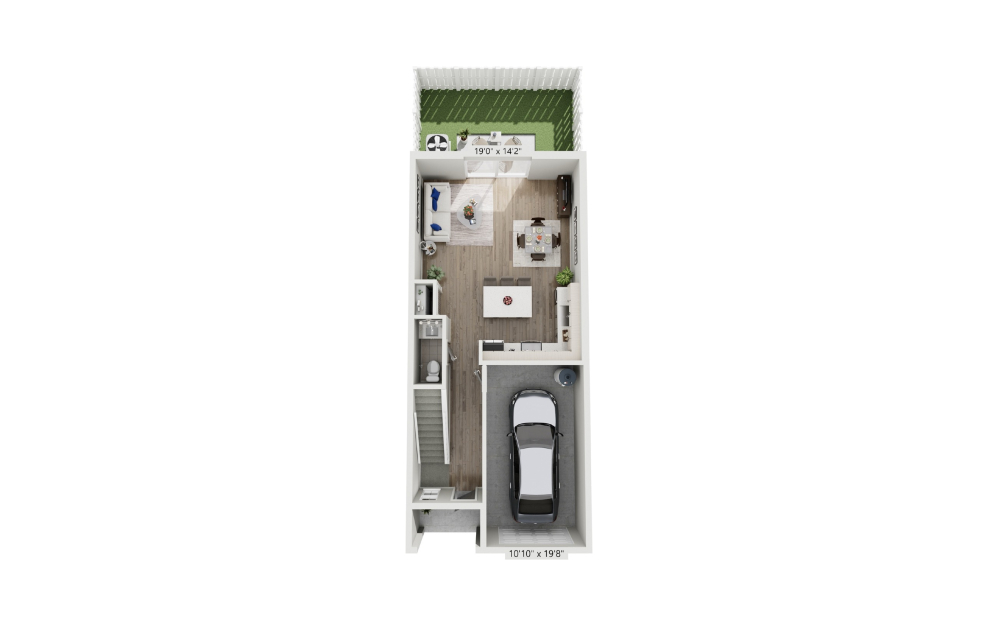
Sunrise
3 bed2.5 bath1689 sq. ft.
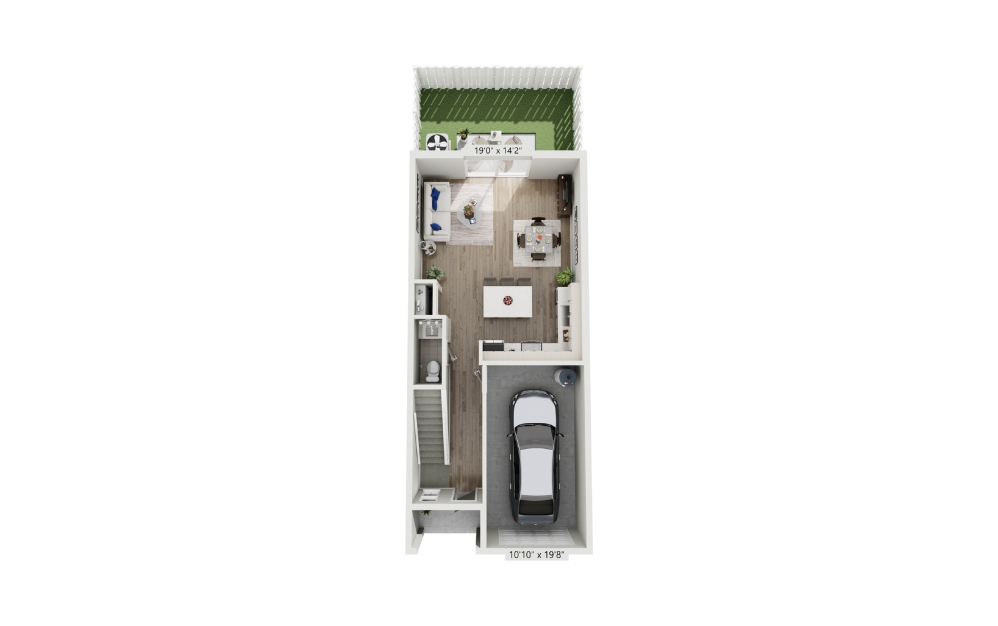
Dawn
3 bed2.5 bath1689 sq. ft.
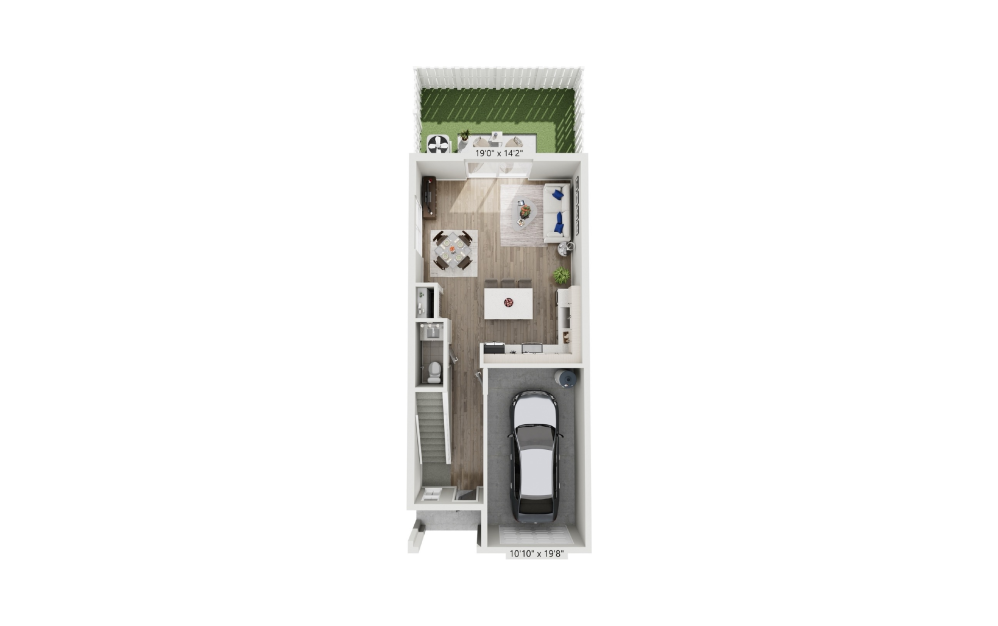
Daylight
3 bed2.5 bath1713 sq. ft.
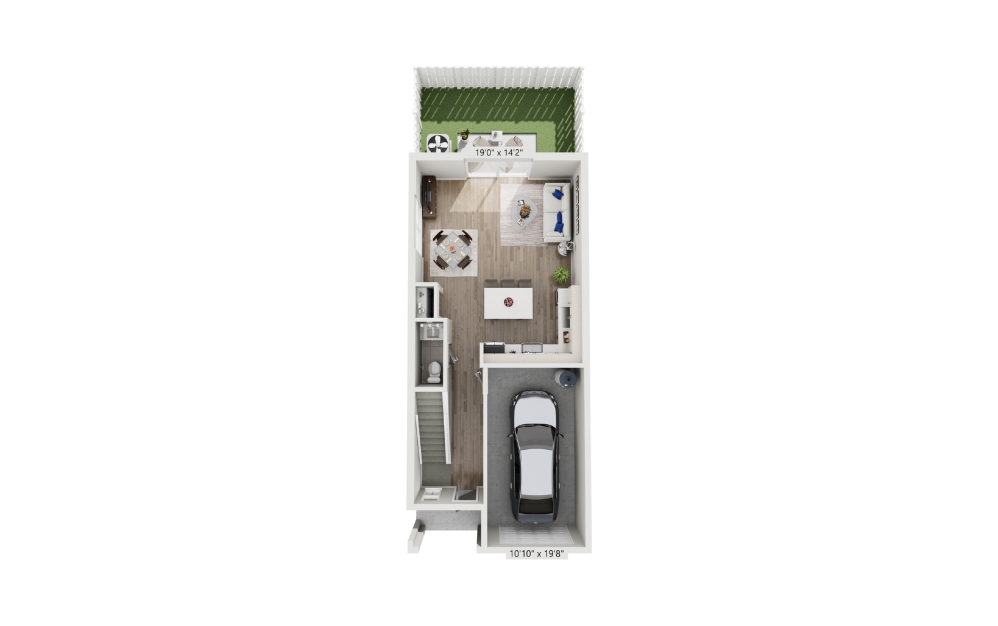
Glimmer
3 bed2.5 bath1713 sq. ft.
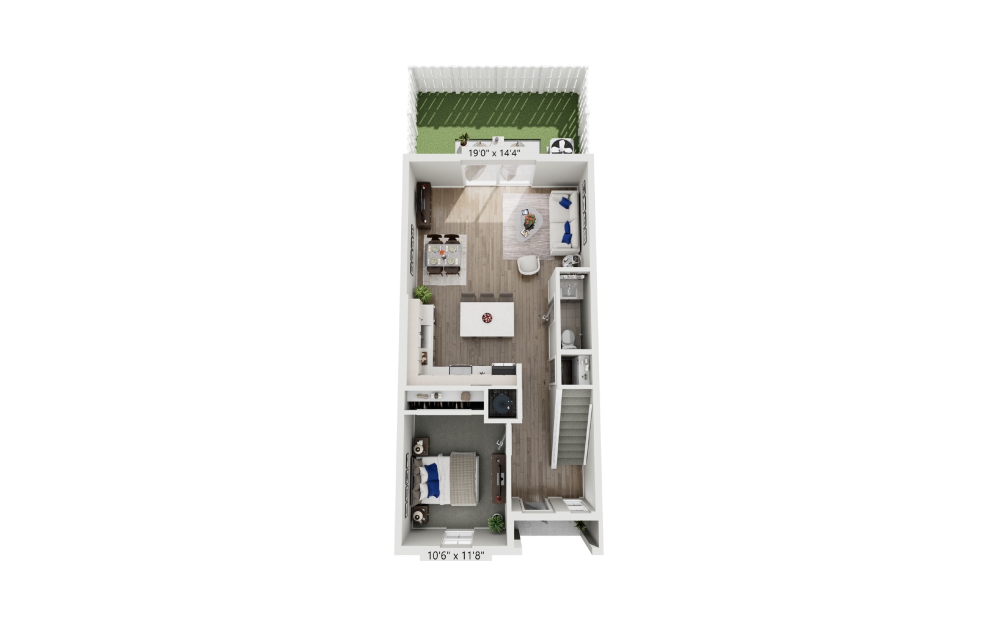
Horizon
4 bed2.5 bath1537 sq. ft.
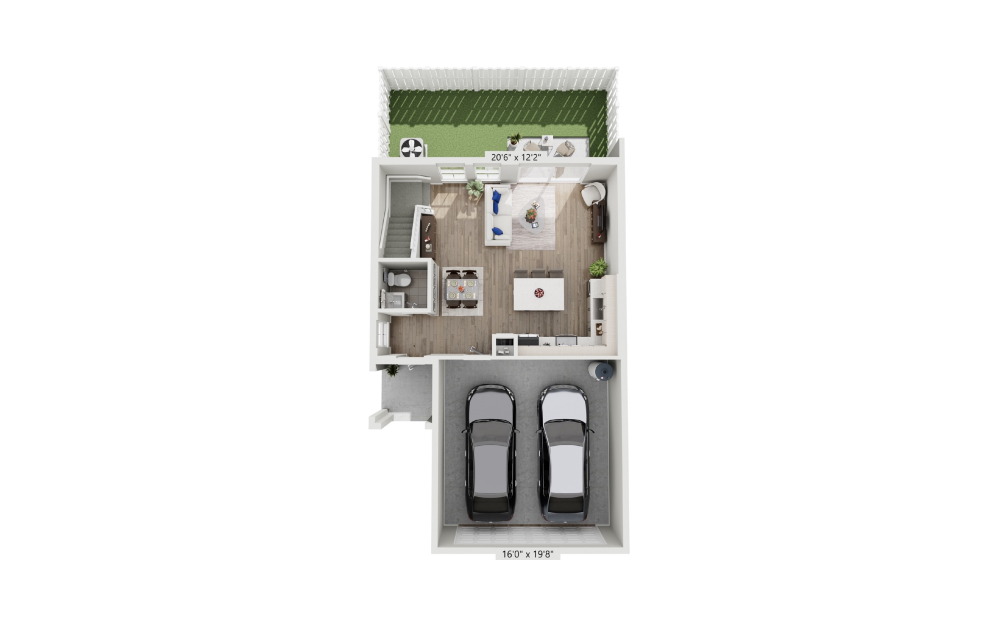
Sunset
4 bed2.5 bath2110 sq. ft.
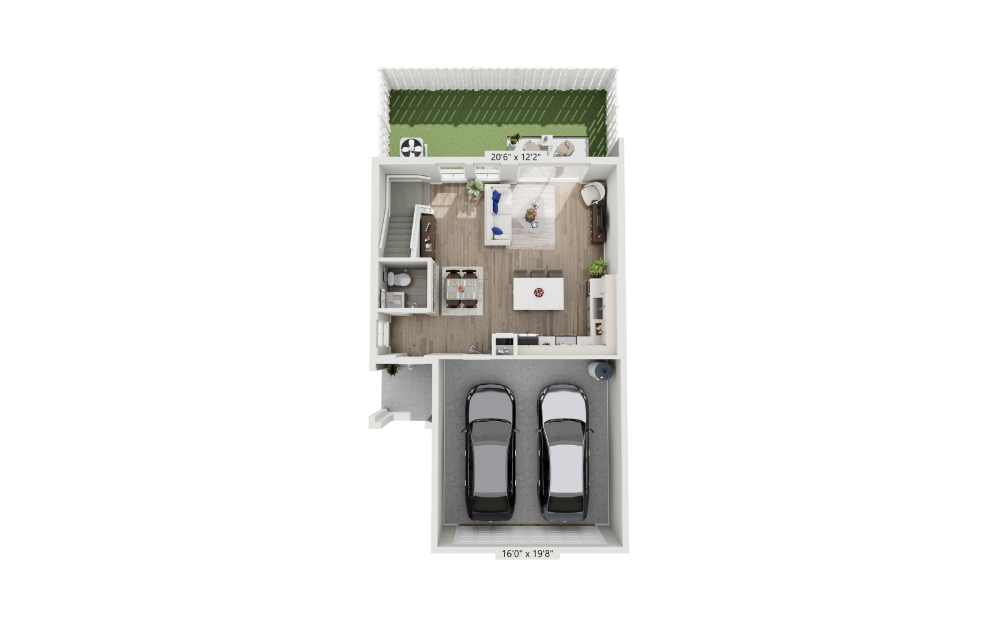
Beam
4 bed2.5 bath2110 sq. ft.
* Total Monthly Price includes base rent, all monthly mandatory and any user-selected optional fees. Excludes variable, usage-based, and required charges due at or prior to move-in or at move-out. Security Deposit may change based on screening results, but total will not exceed legal maximums. Some items may be taxed under applicable law. Some fees may not apply to rental homes subject to an affordable program. All fees are subject to application and/or lease terms. Prices and availability subject to change. Resident is responsible for damages beyond ordinary wear and tear. Resident may need to maintain insurance and to activate and maintain utility services, including but not limited to electricity, water, gas, and internet, per the lease. Additional fees may apply as detailed in the application and/or lease agreement, which can be requested prior to applying.
Floor plans are artist’s rendering. All dimensions are approximate. Actual product and specifications may vary in dimension or detail. Not all features are available in every home. Prices and availability are updated regularly. Contact a representative for details.


